<-- style PDP --> 421 Chapel Street, Ottawa - Semi-Detached for sale for $1,049,000
  • sold

421 Chapel Street

Ottawa, Ontario, K1N 7Z7 - Sandy Hill

$1,049,000$000000

  • Neighbourhood

    Sandy Hill

  • Major Intersection

    Chapel St & Tempelton St

  • Listed Since: 186 day(s)

  • Last update: 178 day(s) ago

Overview

  • Property Type

    Semi-Detached, 2-Storey

  • Bedrooms

    4

  • Bathrooms

    3

  • Basement

    Full

  • Kitchen

    1

  • Total Parking

    2

  • Lot Size

    33x100 (Feet)

  • Taxes

    $8,145.55 (2025)

  • Type

    Freehold

Property Description

Property description for 421 Chapel Street, Ottawa

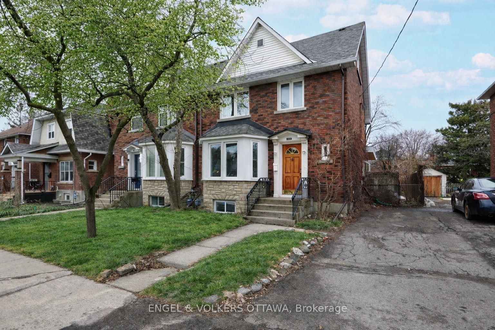
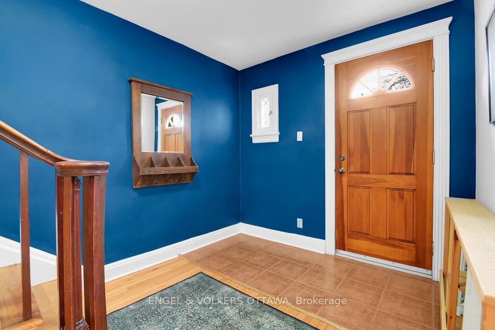
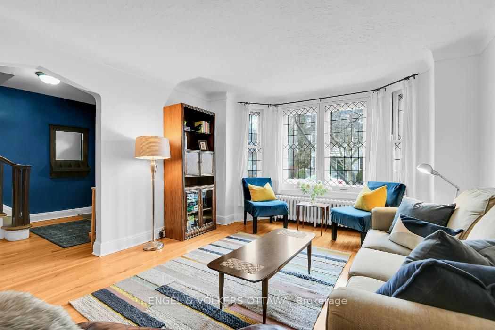
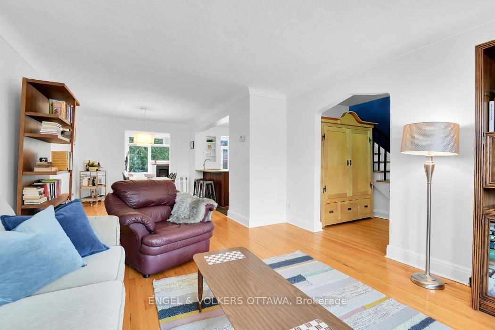
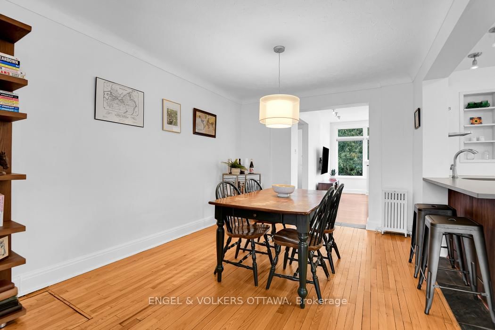
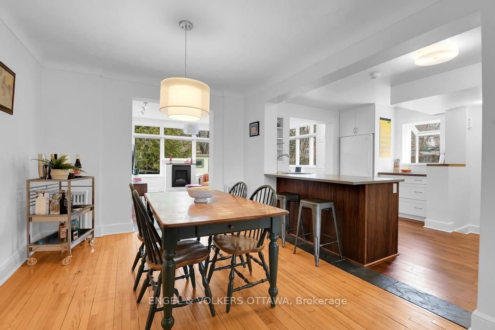
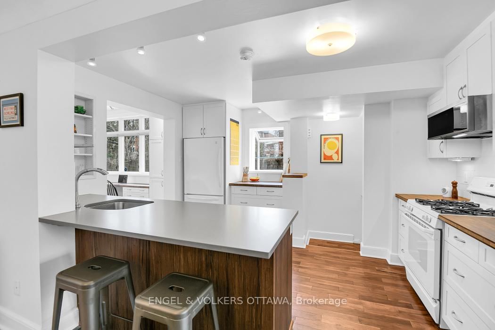
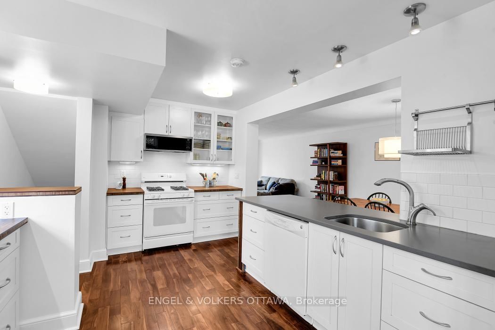
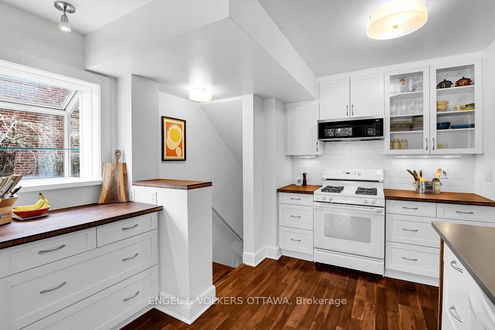
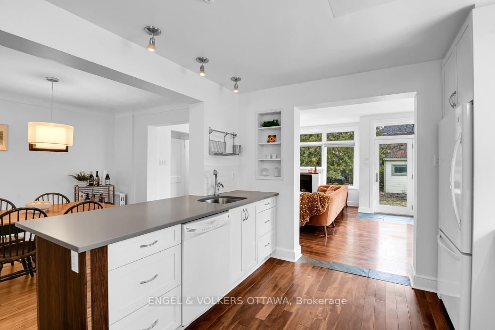

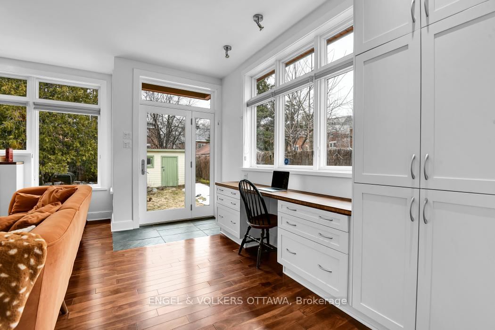
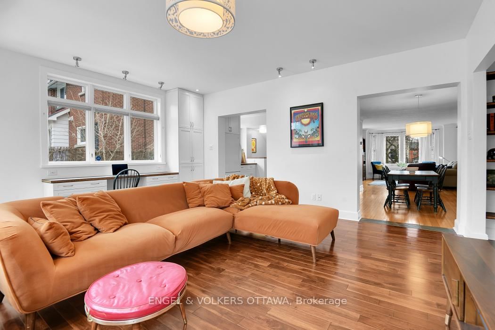
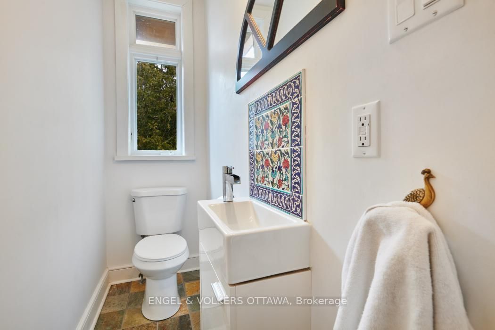
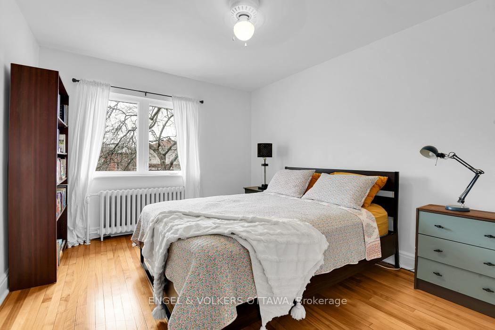
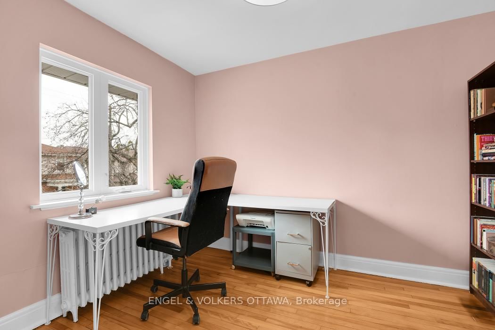
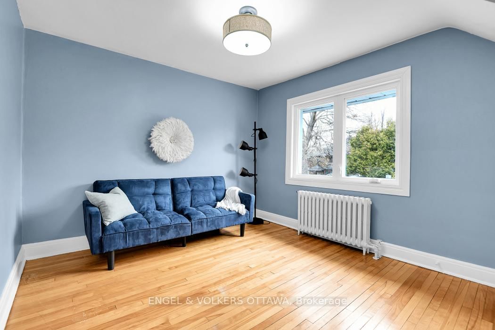
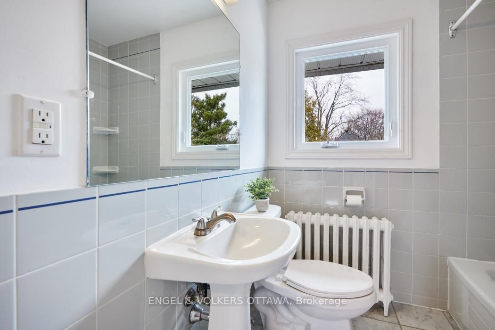
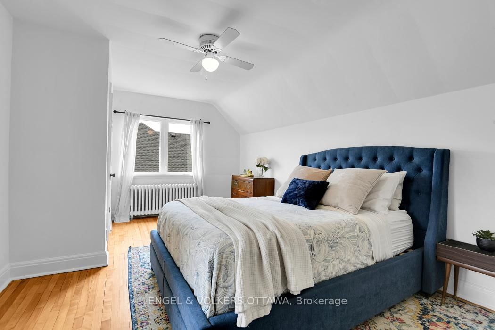
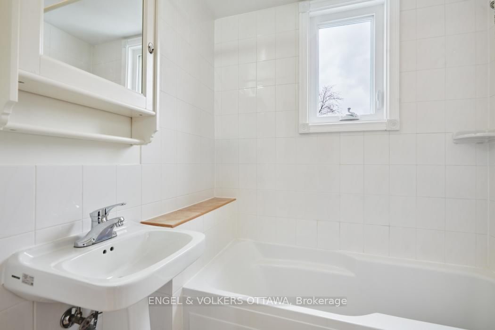
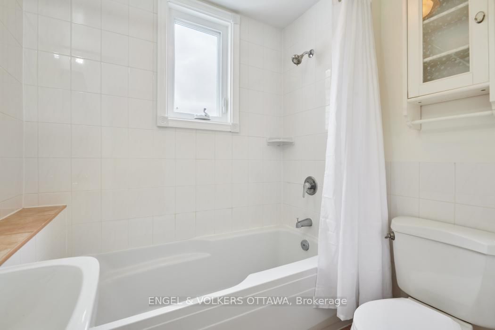
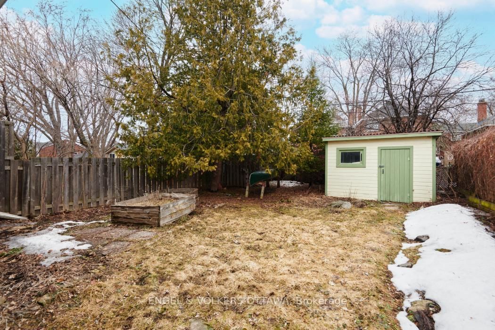
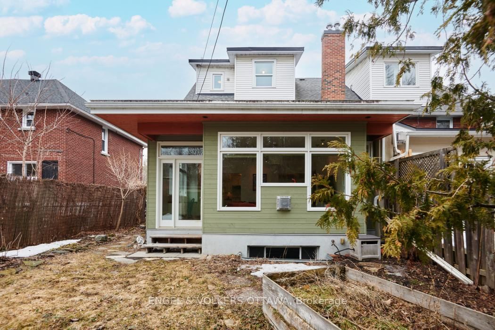
Behind the solid wood door, you will find a three-storey residence offering an expansive layout-ideal for growing families, professionals, or investors seeking a prime location near the city's core. Welcome to 421 Chapel St, an impressively spacious semi-detached home nestled in the heart of Sandy Hill, one of Ottawa's most vibrant neighbourhoods. A gracious entryway is the perfect place to greet guests, flowing into a large living room accompanied by an alluring leaded glass bay window that leads you into a formal dining room; ready for entertaining. A significant 2013 addition introduced a sun-filled family room with a focal gas fireplace, custom work station overlooking the rear yard, and functional powder room (also providing additional storage via basement foundation). Updated kitchen with quartz counters, breakfast bar, and smart storage. The second floor hosts three well-sized bedrooms and a lovely four-piece bath, while the third floor serves as a private penthouse retreat with a spacious bedroom, ensuite and the most gorgeous light. Steps from Strathcona Park and Annie Pootoogook Park, and minutes from the boutique shops and dining of the ByWard Market. Just a 10-minute walk to the Starbucks patio or Anytime Fitness. Excellent access to the uOttawa O-Train station and major bus routes. Re-insulated knee-walls, attic, and exterior west wall (2013).

Listed by ENGEL & VOLKERS OTTAWA

  • MLS #

    X12979706

  • Sq. Ft

    2000-2500

  • Sq. Ft. Source

    MLS

  • Lot Irregularities

    n/a

  • Year Built

    51-99

  • Pool

    None

  • Drive

    Lane, Mutual

  • Garage

    None

  • Total Parking

    2

  • Family Room

    Y

  • Den

    Y

  • Exterior

    Brick

  • Fireplace

    Y

  • Roof

    Asphalt Shingle

  • Foundation

    Concrete

  • Elevator

    n/a

  • Water View

    n/a

  • Laundry Level

    n/a

  • Heat

    Water

  • A/C

    None

  • Water

    Municipal

  • Water Supply

    n/a

  • Sewers

    Sewers

  • Central Vac

    N

  • Foyer

    2.62 x 3.99 ft Main level

  • Living

    3.93 x 4.91 ft Main level

  • Dining

    3.08 x 4.42 ft Main level

  • Kitchen

    3.59 x 3.99 ft Main level

  • Family

    5.58 x 4.91 ft Main level

  • Bathroom

    0.88 x 2.16 ft Main level

    2 Pc Bath

  • 2nd Br

    3.41 x 3.39 ft 2nd level

  • 3rd Br

    3.32 x 4.6 ft 2nd level

  • 4th Br

    3.23 x 3.08 ft 2nd level

  • Bathroom

    2.07 x 2.23 ft 2nd level

    3 Pc Bath

  • Primary

    5.58 x 3.6 ft 3rd level

  • Bathroom

    1.95 x 1.68 ft 3rd level

    3 Pc Ensuite

  • Other

    6.58 x 9.11 ft Lower level

  • Utility

    6.49 x 4.61 ft Lower level

  • MLS #

    X12979706

  • Sq. Ft

    2000-2500

  • Sq. Ft. Source

    MLS

  • Lot Irregularities

    n/a

  • Year Built

    51-99

  • Pool

    None

  • Drive

    Lane, Mutual

  • Garage

    None

  • Total Parking

    2

  • Family Room

    Y

  • Den

    Y

  • Exterior

    Brick

  • Fireplace

    Y

  • Roof

    Asphalt Shingle

  • Foundation

    Concrete

  • Elevator

    n/a

  • Water View

    n/a

  • Laundry Level

    n/a

  • Heat

    Water

  • A/C

    None

  • Water

    Municipal

  • Water Supply

    n/a

  • Sewers

    Sewers

  • Central Vac

    N

  • Foyer

    2.62 x 3.99 ft Main level

  • Living

    3.93 x 4.91 ft Main level

  • Dining

    3.08 x 4.42 ft Main level

  • Kitchen

    3.59 x 3.99 ft Main level

  • Family

    5.58 x 4.91 ft Main level

  • Bathroom

    0.88 x 2.16 ft Main level

    2 Pc Bath

  • 2nd Br

    3.41 x 3.39 ft 2nd level

  • 3rd Br

    3.32 x 4.6 ft 2nd level

  • 4th Br

    3.23 x 3.08 ft 2nd level

  • Bathroom

    2.07 x 2.23 ft 2nd level

    3 Pc Bath

  • Primary

    5.58 x 3.6 ft 3rd level

  • Bathroom

    1.95 x 1.68 ft 3rd level

    3 Pc Ensuite

  • Other

    6.58 x 9.11 ft Lower level

  • Utility

    6.49 x 4.61 ft Lower level

Thinking of Selling?

Find Out Your Home’s Value in Today’s Market!

No Email or Signup is required to view your home estimate.

estimate your home value

Contact Manoj Kukreja

Sales Representative,
Century 21 People’s Choice Realty Inc.,
Brokerage
(647) 576 - 2100

Manoj profile avatar

Estimated price

Date
Price
Change
2026-04-09
$1,059,434
0.00%

Mortgage Calculator

This data is for informational purposes only.

Mortgage Payment per month

Principal Amount

Interest

Total Payable

Amortization

Amortization

Closing Cost Calculator

This data is for informational purposes only.

Closing Cost Total for this property

Total Cash flow for purchasing this property

Down Payment(%)*
Additional information

Provincial Land Transfer Tax

Ontario Land Transfer Tax Rebate

Toronto Land Transfer Tax

Toronto Land Transfer Tax Rebate

PST on CMHC Insurance Premium

Lawyer Fees

$2,825

Government Registration Fee's

$164

Title Insurance

Closing Cost Total

Total Cash flow for purchasing this property

Provincial Land Transfer Tax

Ontario Land Transfer Tax Rebate

Toronto Land Transfer Tax

Toronto Land Transfer Tax Rebate

PST on CMHC Insurance Premium

Lawyer Fees

$2,825

Government Registarion Fee's

$164

Title Insurance

Down Payment(%)*

* A down payment of less than 20% is permitted only for first-time home buyers purchasing their principal residence. The minimum down payment required is 5% for the portion of the purchase price up to $500,000, and 10% for the portion between $500,000 and $1,500,000. For properties priced over $1,500,000, a minimum down payment of 20% is required.

Thinking of Selling?

Find Out Your Home’s Value in Today’s Market!

No Email or Signup is required to view your home estimate.

estimate your home value

Contact Manoj Kukreja

Sales Representative, Century 21 People’s Choice Realty Inc., Brokerage
(647) 576 - 2100

Manoj profile avatar

Recent Sold Listings in Sandy Hill, Ottawa

Popular Cities